Describe Both Sides of the Joint
Choosing an aluminium floor transition strip is easier when the quotation request describes both floor finishes. Record the material on each side, the final surface levels and the width of the joint to be covered. Tile to wood and tile to laminate details may look similar in a photograph while needing different sections.
Provide a drawing through the completed floor rather than only an overhead picture of the gap. The supplier needs to understand the visible cover, the support underneath and any proposed fixing location. Include the project detail that determines how movement or an expansion joint will be accommodated.
Separate Cover Width from Height Accommodation
A wider strip is not automatically a better solution for a difference in floor levels. Width describes coverage, whereas the section shape determines the transition between surfaces. A flat cover and a ramp profile should be compared by their cross-sections, not just by the width written in a product title.
The catalogue examples below include a wide transition profile, a flat edging profile and a ramp edging trim. Their published sizes are deliberately shown as separate product facts. Ask for confirmation of the profile geometry that matches the finished levels instead of transferring the dimensions of one example to another.
Check the Intended Function of the Joint
Clarify whether the purpose is to conceal a neat junction, finish an exposed edge or bridge a change in level. An expansion joint also needs the project team to define the required movement arrangement. A decorative cover should not be assumed to provide movement capacity simply because it spans a gap.
Record this function in the enquiry along with the installation detail. It gives the supplier a clearer basis for discussing section options. Where a particular building requirement or performance classification applies, request documentation for the proposed assembly and let the responsible project professional review it.
Confirm Surface and Fixing Details
A grooved or ribbed surface is a visible design feature, not evidence of a particular tested slip rating. Describe the installation environment and ask what evidence is available if the project needs a defined performance result. Avoid comparing unrelated test claims or assuming that every finish behaves identically.
The fixing approach also needs to be agreed for the selected profile. Ask which holes, inserts or other components are supplied and which are specified separately by the installer. Photographs of a sample can support the discussion, but the approved section drawing and supply list should define the order.
Specify Finish and Handling Requirements Together
Transition strips often sit where two different materials are highly visible. Compare the proposed metal finish with both surfaces and record the approved colour and texture. A generic colour name may not distinguish a brushed appearance from a polished or matt one.
Include requirements for protecting the visible face during transport and site handling. The packing approach should match the section, finish and ordered length. Discuss how bundles will be identified so that visually similar strips intended for different locations can be separated without opening every package.
Send a Measurable Transition Detail
For a project with several junction types, make a small schedule rather than treating every transition as one product. Give each detail its own reference and connect that reference to a drawing, finish and quantity. This makes sampling and quotation comparison more reliable.
- Both floor materials and their finished surface levels.
- Joint width, required visible coverage and the intended transition function.
- Proposed fixing detail and any project-specific performance requirement.
- Finish, finished length, quantity, packing needs and destination.
Catalogue Examples
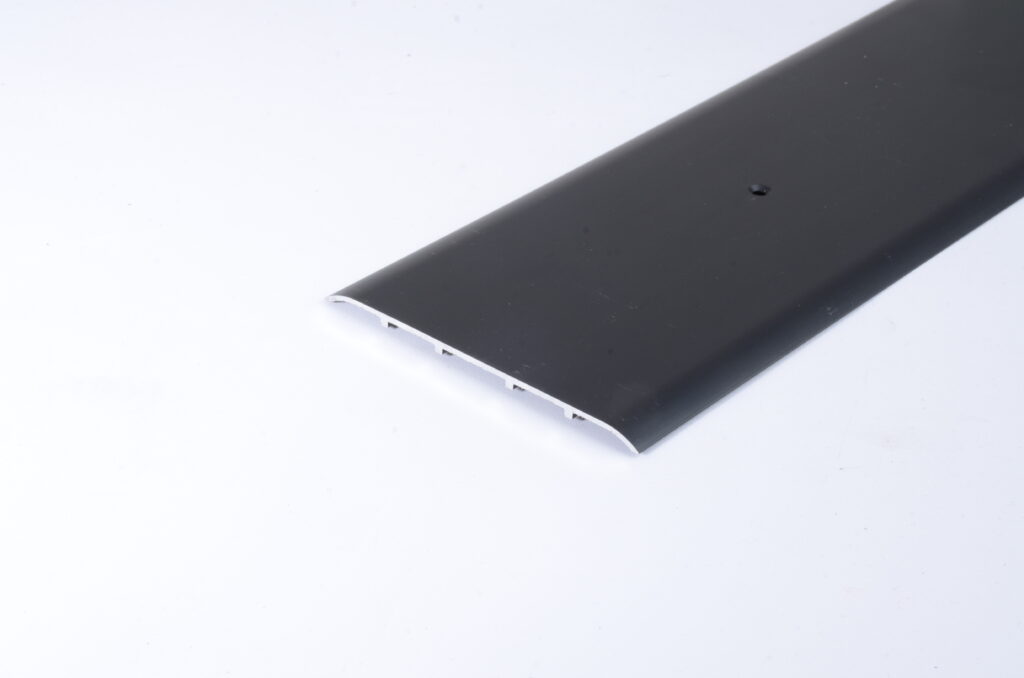
- Aluminium 100MM Wide Flooring Transition Strip
Material: 6063-T5; Size: 100*4.2mm or Customized; Length: 2.5m or Customized - Aluminium Flat Floor Edging Profile
Material: 6063-T5; Size: 30*4.93mm or Customized; Length: 2.5m or Customized - Aluminium Ramp Tile Edging Trim
Material: 6063-T5; Size: 45*7.5mm or Customized; Length: 2.5m or Customized
These are catalogue examples, not interchangeable specifications. Confirm dimensions, finish, supply scope and packing for the selected profile before ordering.
Request a Project-Specific Quote
Send the profile reference, dimensions or drawing, finish, quantity and delivery destination for your enquiry.
Email: Tom@wn-it.com